Cowra Hospital Redevelopment

Acoustic design for a regional hospital redevelopment, delivering quiet, functional environments that support patient recovery, staff performance, and clinical operations.

Project Overview

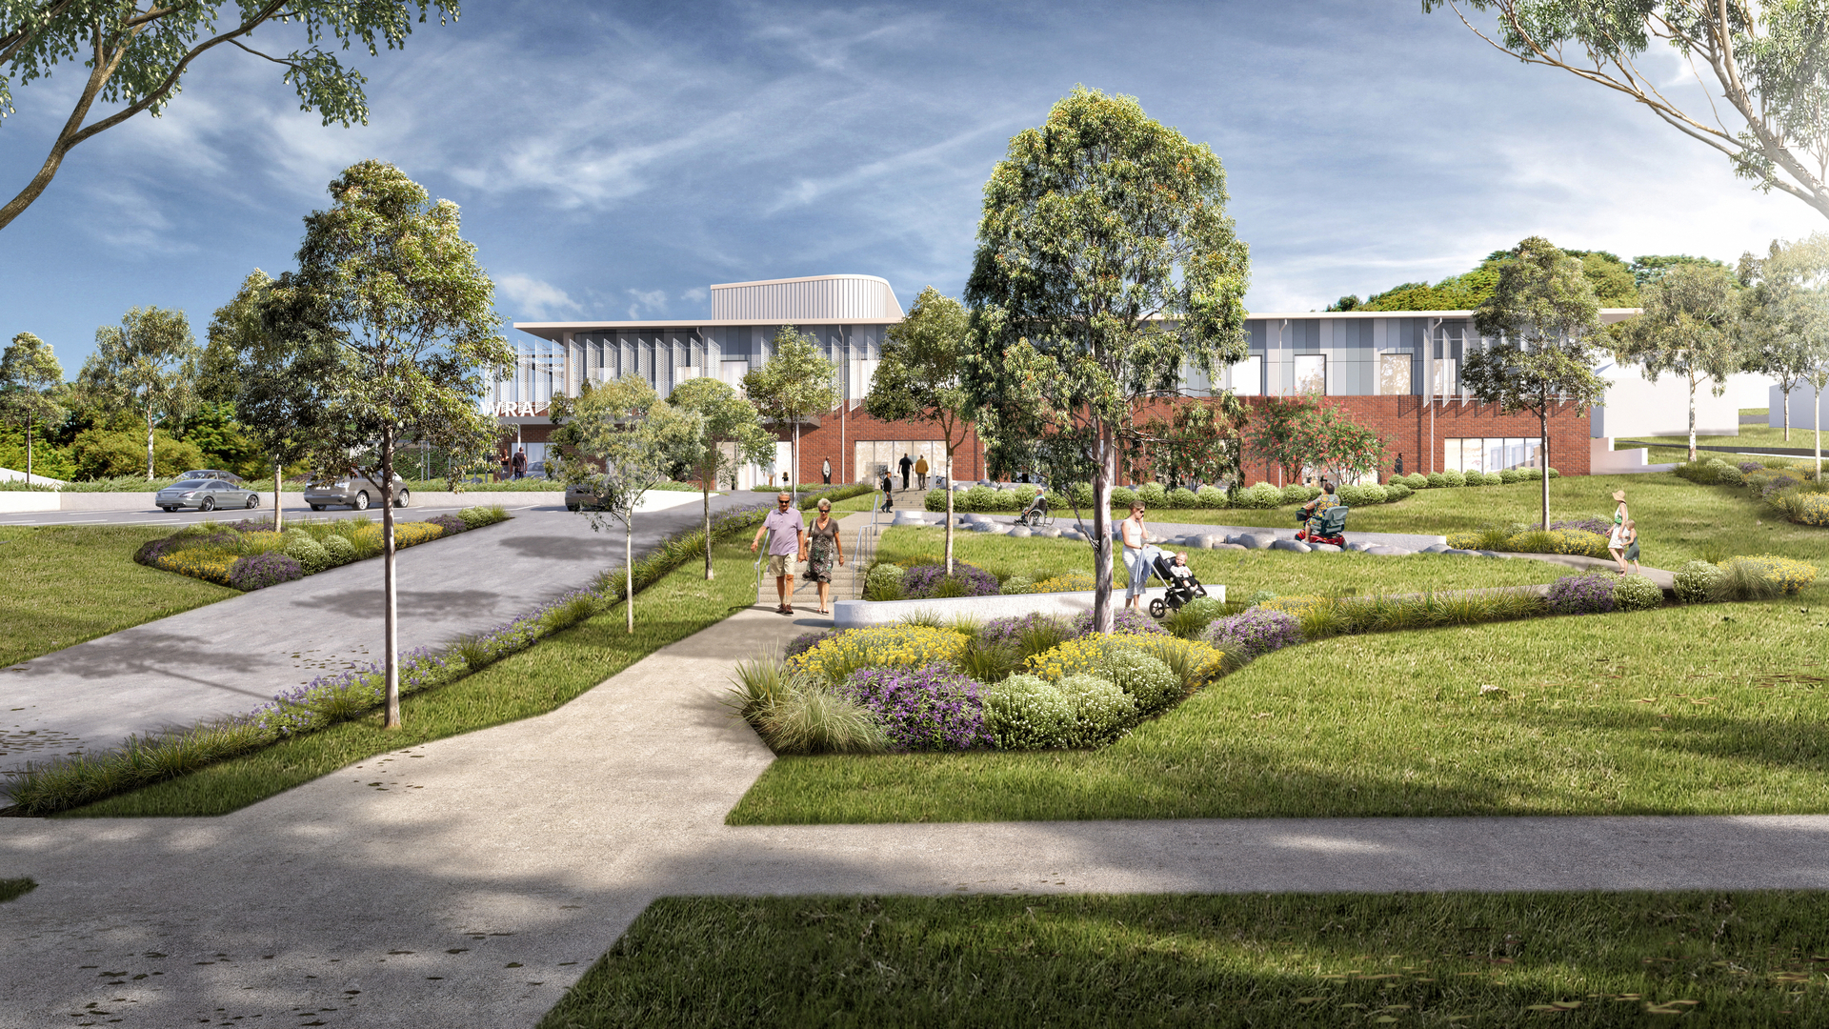
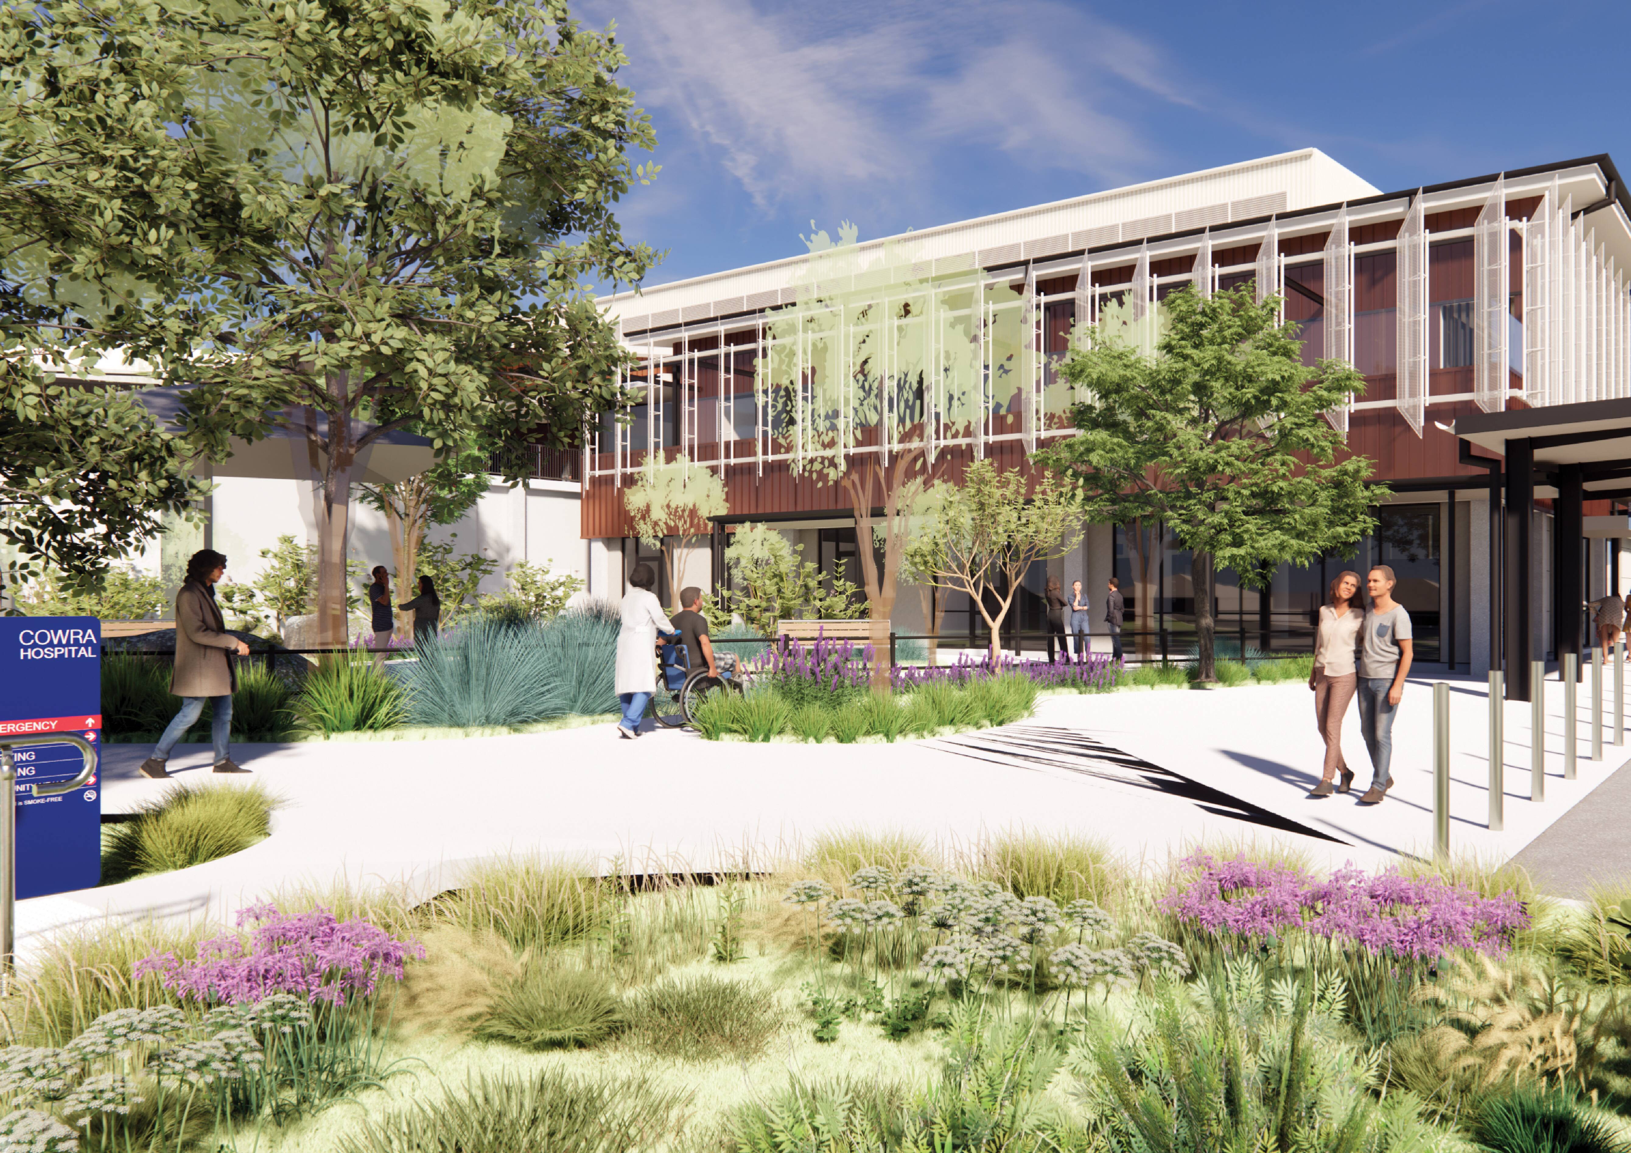
The Cowra Hospital Redevelopment delivered a modern regional healthcare facility designed to improve clinical outcomes, patient experience, and staff wellbeing. The project includes inpatient areas, treatment and consultation spaces, staff facilities, and public zones, each with distinct acoustic requirements. E-LAB supported the project with a tailored acoustic strategy that balances patient comfort, speech clarity, privacy, and clinical functionality. The approach responded to regional delivery constraints, ensuring solutions were practical, cost-conscious, and suitable for staged construction.
SECTOR

Location

Services

Project Timeline

CLIENT

Project Value

Our Approach

  • Acoustic advisory and design input across design development and documentation
  • Internal sound insulation design to manage noise transfer between sensitive spaces
  • Room acoustics design for clinical, patient, and support environments
  • Building services noise control to minimise operational noise impacts
  • Assessment of external noise and integration into overall acoustic strategy
  • Coordination with architectural and services teams to align performance and buildability

Outcome

  • Improved acoustic comfort supporting patient recovery and staff wellbeing
  • Enhanced speech privacy in consultation and treatment areas
  • Reduced noise intrusion from building services and adjacent spaces
  • Calmer, more functional in-patient environments
  • Practical, buildable solutions suited to regional healthcare delivery

Related Projects

View all Projects

Related Projects

View all Projects
Partner with E‑LAB for practical, performance‑driven engineering that reduces risk and protects commercial outcomes.
Get In Touch